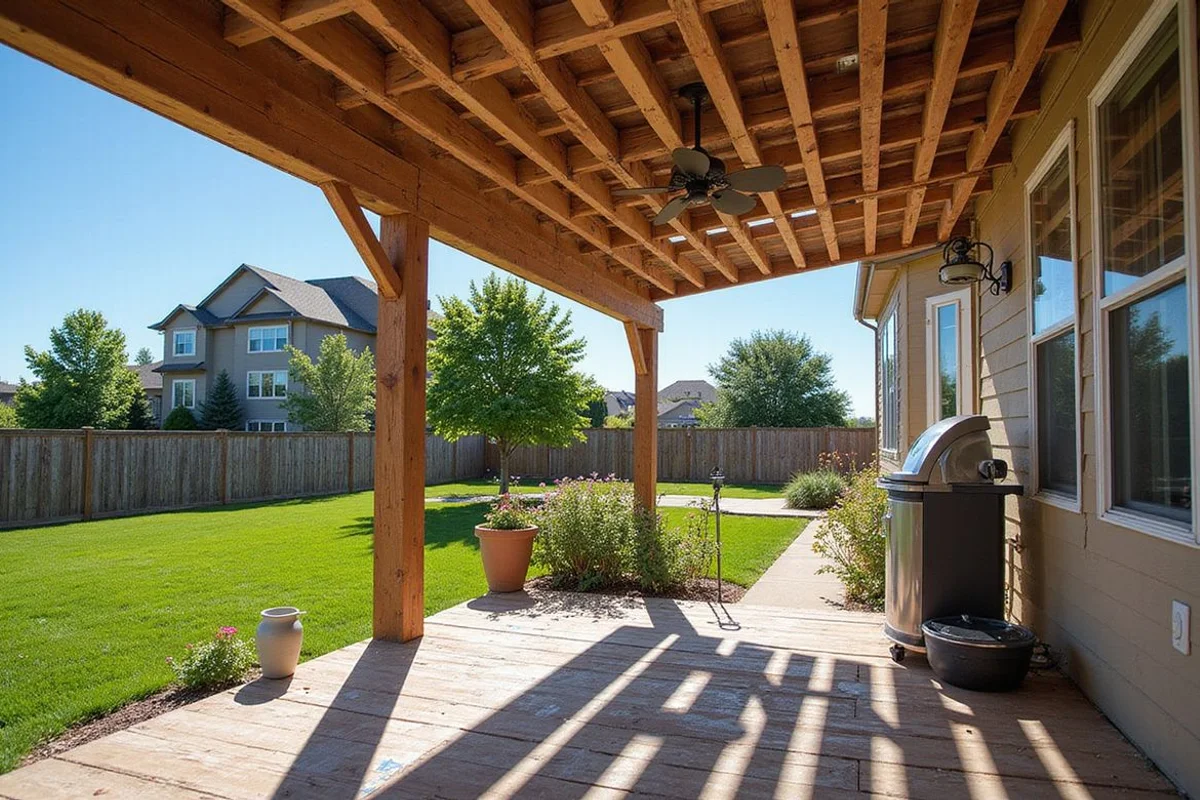
Open Rafters or a Roof
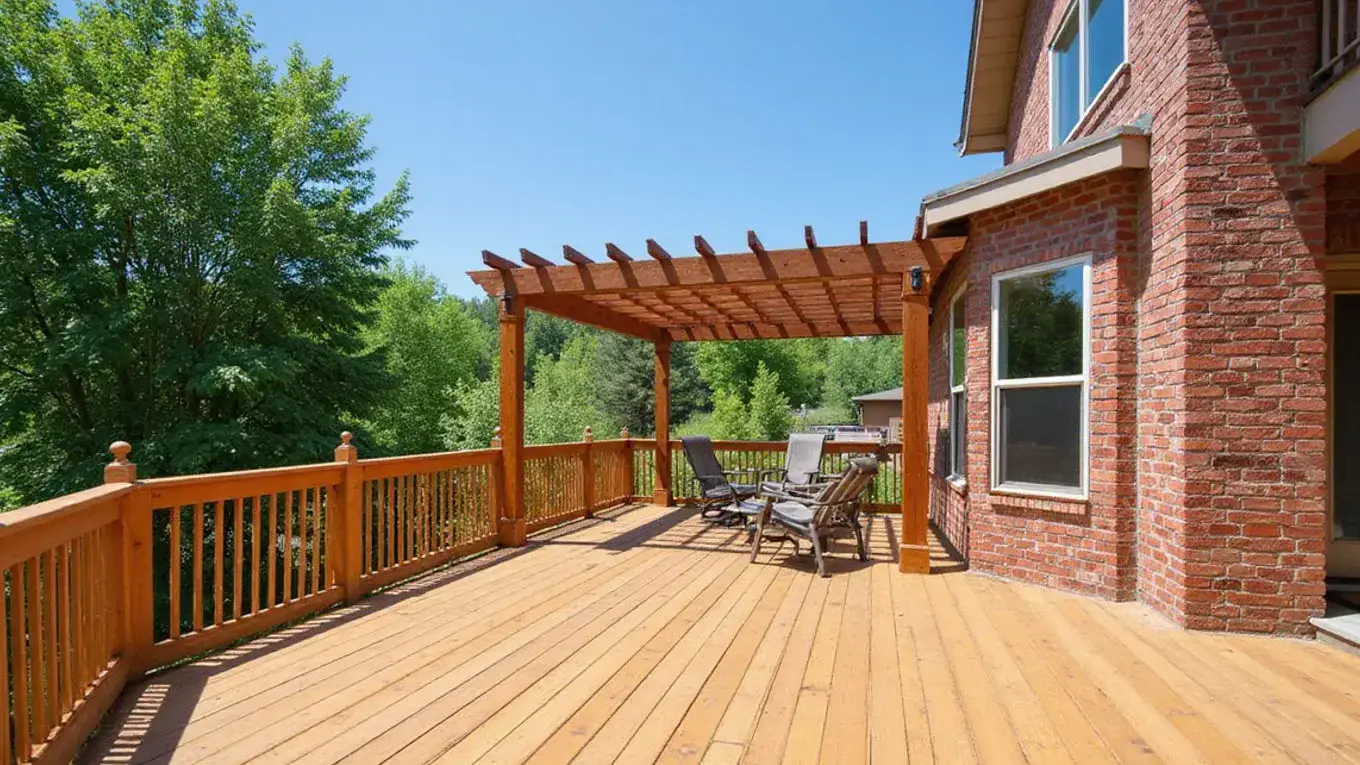
Shade over a deck or patio can come from a wood pergola or a solid cover. Fort Collins Deck Contractors builds both for homes around Fort Collins.
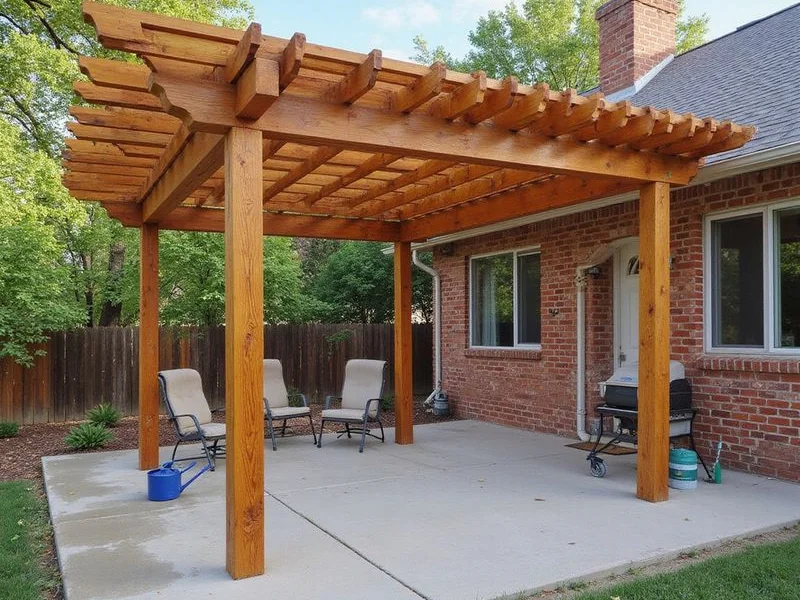
A pergola is posts and beams with rafters across the top and sky showing between them. The closer together the rafters sit, the more shade falls below, and rain and snow come straight through.
A solid cover puts a roof overhead, the kind of structure Fort Collins calls a patio cover, and keeps the rain and snow off the space under it. It takes more building than a pergola. If you'd ever like to close in a covered patio, the city treats that as an addition to the house.
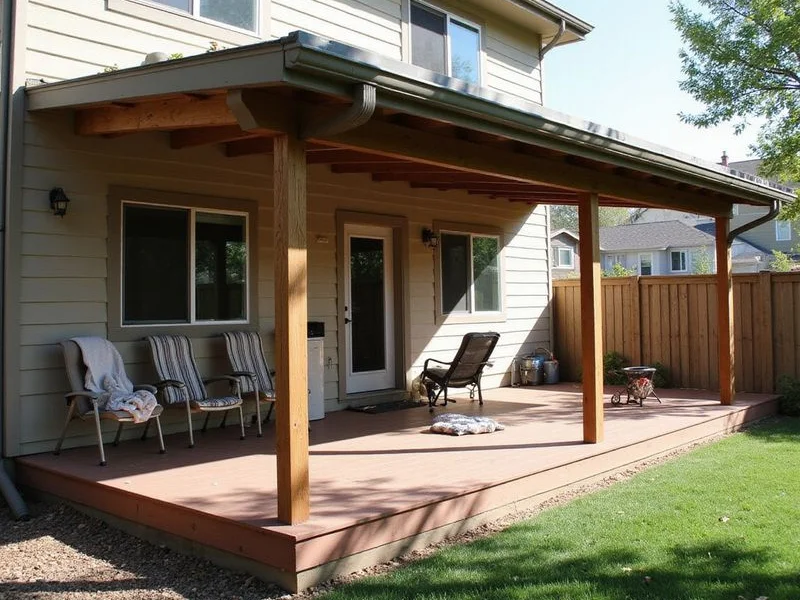
Where the Posts Stand
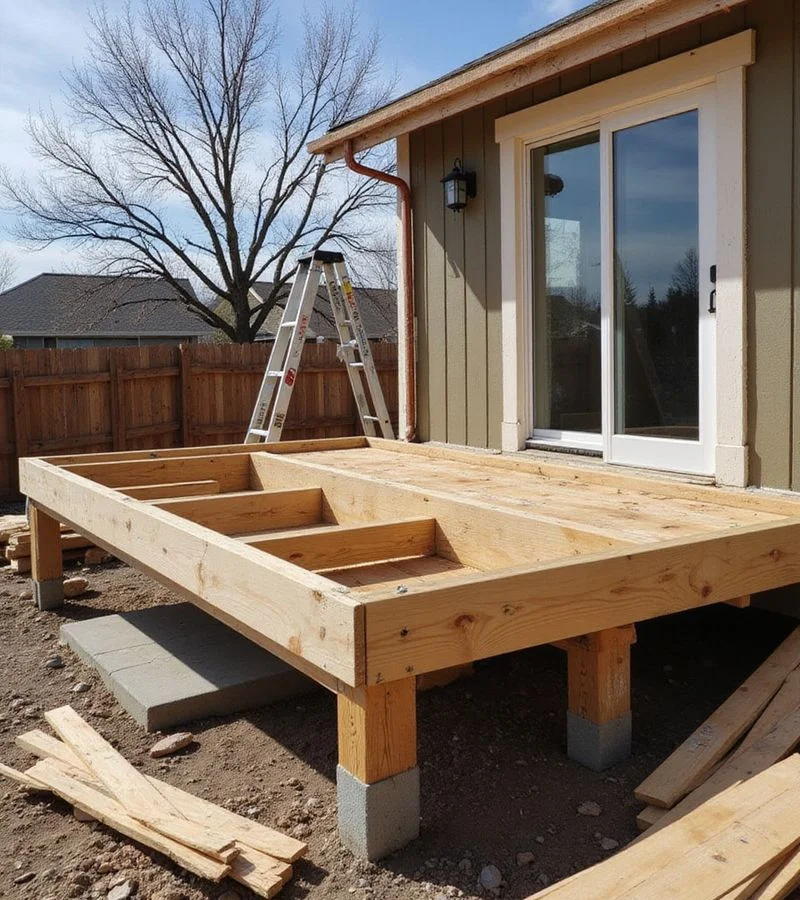
On the deck itself. In Fort Collins, a pergola or cover resting on top of a deck needs engineered plans, because the deck has to carry it. If the deck is already built, we look at its frame and footings before anything goes up. If they need work first, we'll point it out, and if a repair will do, we'll tell you.
Against the house. Where a pergola fastens to a wall faced with brick or stone, the city wants engineered plans for that connection too.
Wood, and Other Materials
A wood pergola weathers the way a wood deck does and takes stain the same way, so if the deck under it is wood, the two can be stained together. An aluminum pergola in Fort Collins, or one in composite, is built from a material the city's building code doesn't cover, so when it takes a permit, it needs engineered plans.